
I’ve put up with some pretty awful kitchens in my 18 years of renting, particularly in Florence. Most of them called for some inventive improvising and I’m sure in some way or another that I’m a better, or at least more resourceful, cook because of them. There was the one in the studio apartment with a mini bar as a fridge and only one burner, next to the bed. There was the one in a loft over the stairs – only one person could fit at a time and there was no window, or oven. I first began this blog in that very kitchen, nearly 6 years ago.
In our latest apartment, in the hills above Florence, I feel now grown-up enough to finally do something about it and ask permission to renovate the kitchen. It’s the space I spend most of my time in and the space we relax in as a family.
The original kitchen (scroll to the bottom to see the before photo), was small and unsightly. Some might have said at least it was functional but I would argue it was impractical: There was no light, not helped by the fact that the cupboards (all of them mis-matching) had been painted black to try to disguise that they didn’t match. The paint job of the previous tenant was a DIY effort, a bad one, and the surfaces were all sticky and peeling, making cleaning it difficult. There was no counter space, not even enough to place a normal sized chopping board on (something I am sure only someone who never cooks could design) and a double sink that was almost as large as the entire kitchen with a leak that provided a ripe environment for a little forest of black fuzzy mould. There were no drawers in sight.
Luckily the landlord was only too happy that we wanted to do something about it. It had to be something very simple, partly because I like being forced to be minimal, partly because of a very tiny budget (1000 euro but we were hoping – and did end up spending – much less). But with just a little, things can be made a whole lot better, a whole lot nicer and also quite practical.
We pulled apart the old kitchen, starting with the horrible cupboards, and anything that was left in them (mismatched beer glasses, mainly) and I cleaned off the blackest, dirtiest muck I’ve ever had to clean from the walls, the tiles and the floor underneath the oven. The only things we kept from the original kitchen were the tiles (it would have been a much bigger job to replace them – besides, they’re kind of cute, in a quirky, wonky way) and the tap of the sink. The washing machine (which commonly lives in kitchens in Italy), oven and stove top looked barely used if not quite new so they stayed too. I decided to move the refrigerator to another side of the room, as it was blocking the light coming in from the big, vine-draped window. There’s nothing more frustrating than not being able to see what you’re chopping, washing or doing, day or night in the kitchen.
We put in a wooden counter top (Ikea sales came to the rescue for this), which I love, but I admit am still concerned over how to make it last and keep it looking good – I have been treating it with beeswax and mineral oil and wiping up any single drop of water but I’d love to not have to be so careful sometimes especially around the sink and the stove. I’m so afraid I will absent-mindedly put a pot right on it one day and burn a hole.
The enormous sink was replaced with a new one that we found on sale for 20 euro and Marco decided to install it himself to save 180 euro on having a plumber come out to do it. Although I’d had my heart set on a white ceramic sink, this was a smarter alternative. It’s a good double sink (we have no dishwasher so the second smaller sink comes in handy) that takes up half the space of the old one, leaving plenty of counter space for kitchen prep.
Instead of cupboards above the kitchen, we put in two wooden shelves, which serve to hold pantry items in jars, wine glasses and some crockery that don’t fit elsewhere. It feels lighter, airier, and for a small house which can also be quite dark for most of the day, I thought this was important. We bought a kitchen island that doubles as our table – one side has space for some stools that a cousin made for us out of pallets and I painted, the other (kitchen side) has shelves for pots and pans. It adds lots of extra work space and I love that my little one can sit opposite me and see what I’m doing while I’m cooking.
The only drawer we put it is one under the oven, which is handy for keeping baking pans and cake pans. I also keep my digital kitchen scales in there and my only two electrical appliances: egg beaters and an immersion blender. I sewed a piece of polka-dotted linen and put a rod through it to make a little curtain to hide the washing machine.
I’m being minimal here. The entire kitchen is 2 meters (6 1/2 feet) wide. There’s no space for fancy kitchen equipment (there aren’t even any electrical points in the kitchen so for now, smoothies are being blended over at my desk!) and nothing unnecessary, only the essential things (ok, and a few small things like my cannoli moulds, “just in case”). One problem we originally faced was having no drawers, not even for cutlery. A magnetic strip drilled into the tiles holds knives, a bar with hooks keeps small things hanging from it and a tall, second hand ceramic jar that I repurposed holds most-used utensils. I began storing everyday cutlery in metal buckets, thanks to some brilliant suggestions on instagram. It worked, but in the end we bought a lovely 1950s credenza from a flea market which has three drawers and a couple of shelves – it’s also perfect for plates, cups and glasses.
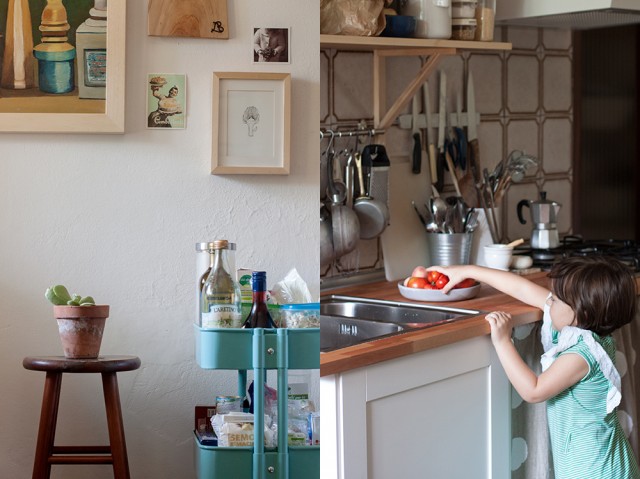
What pantry items don’t fit nicely in the jars on the shelves, fit into a tiered Ikea cart that sits next to the kitchen sink. Marco hates it. These items are probably not really at their best on display, I mean that’s why most pantries have doors on them, right? But it’s working for now. I rejoice every time something is used up and I can take it out of there – surely a sign that it’s best not to overstock the cart. I’m still looking for attractive ways to store vegetables that don’t go in the fridge like onions and potatoes and thanks to more suggestions on instagram, I might hang them from the cart in hessian bags.
We took out some horrible track lighting and put in a pendant light with a rattan lampshade that we found on the road beside a dumpster by the Tuscan seaside (amazing how some people’s trash is another’s treasure!).
The last thing to complete it was a desk for me. There wasn’t much room so I went hunting and found an old singer sewing machine table and a wooden chair from the 1960s that I’m going to reupholster. It’s the perfect size desk for my laptop. It has one sweet little drawer for my pens and notebook – I still like to scribble notes on paper – and I don’t have to move far from the kitchen bench to my notes, or to be able to reach for my camera. Above it I created a little gallery of some favourite things — my Andrea Brugi chopping boards that I bought in Maremma, a still life painting found in a flea market for 15 euro, a photograph by my sister and a drawing of a cut artichoke.
It’s my first kitchen. And my first kitchen renovation. It won’t be ours forever, as one day we will eventually move on, which I think made it easy for this to come together quickly (less pressure!). I’m still keeping my hopes up for my perfect kitchen (where I might get that ceramic sink, or even a stone one, and a vintage white enamel cooking range, perhaps even a dishwasher but I’m used to living without one) but for now, this is pretty close.
Some resources in Florence:
I have to admit, Ikea was a huge help in making this renovation completely affordable. But to personalise it a bit, we went hunting for things in flea markets (mercato delle pulci in Italian) and second hand shops (conto vendita in Italian). In Florence, these are my favourites:
Piazza Ghiberti flea market (this is the one that used to be in charming Piazza dei Ciompi and is temporarily now located in Piazza Ghiberti, conveniently next to the Sant’Ambrogio market). Open daily until 2pm but the last Sunday of the month sees this market quadruple in size and fill up the piazza.
Mercatopoli, via Fra’ Diamante, 12a — an easy, short tram ride from the station to get to this gem of a shop where I found my sewing table/desk, the credenza and some fantastic props. There’s quite a mixed bag of things but prices are cheap and there is a great variety.
In Conto Vendita, via Gabriele d’Annunzio — this is also out of town, in the residential neighbourhood of Coverciano at the foot of Settignano. A small but packed and very selective treasure trove.
Some inspiring kitchens:
Tamsin of Tamsin’s Table in Gippsland, Australia, has my absolute dream kitchen. And bathroom. And house. And she does really beautiful cooking classes at her home too. You’ve no doubt seen a picture of it on pinterest already.
Matt and Lentil Purbrick’s country home in Victoria, Australia. The whole house pretty much.
Mimi Thorisson‘s dreamy Medoc kitchen. Oh, ok, and her whole entire life.
What would you include in your perfect kitchen?
The before and after:
Originally posted 2016-09-13 00:00:00.